Construction and specification
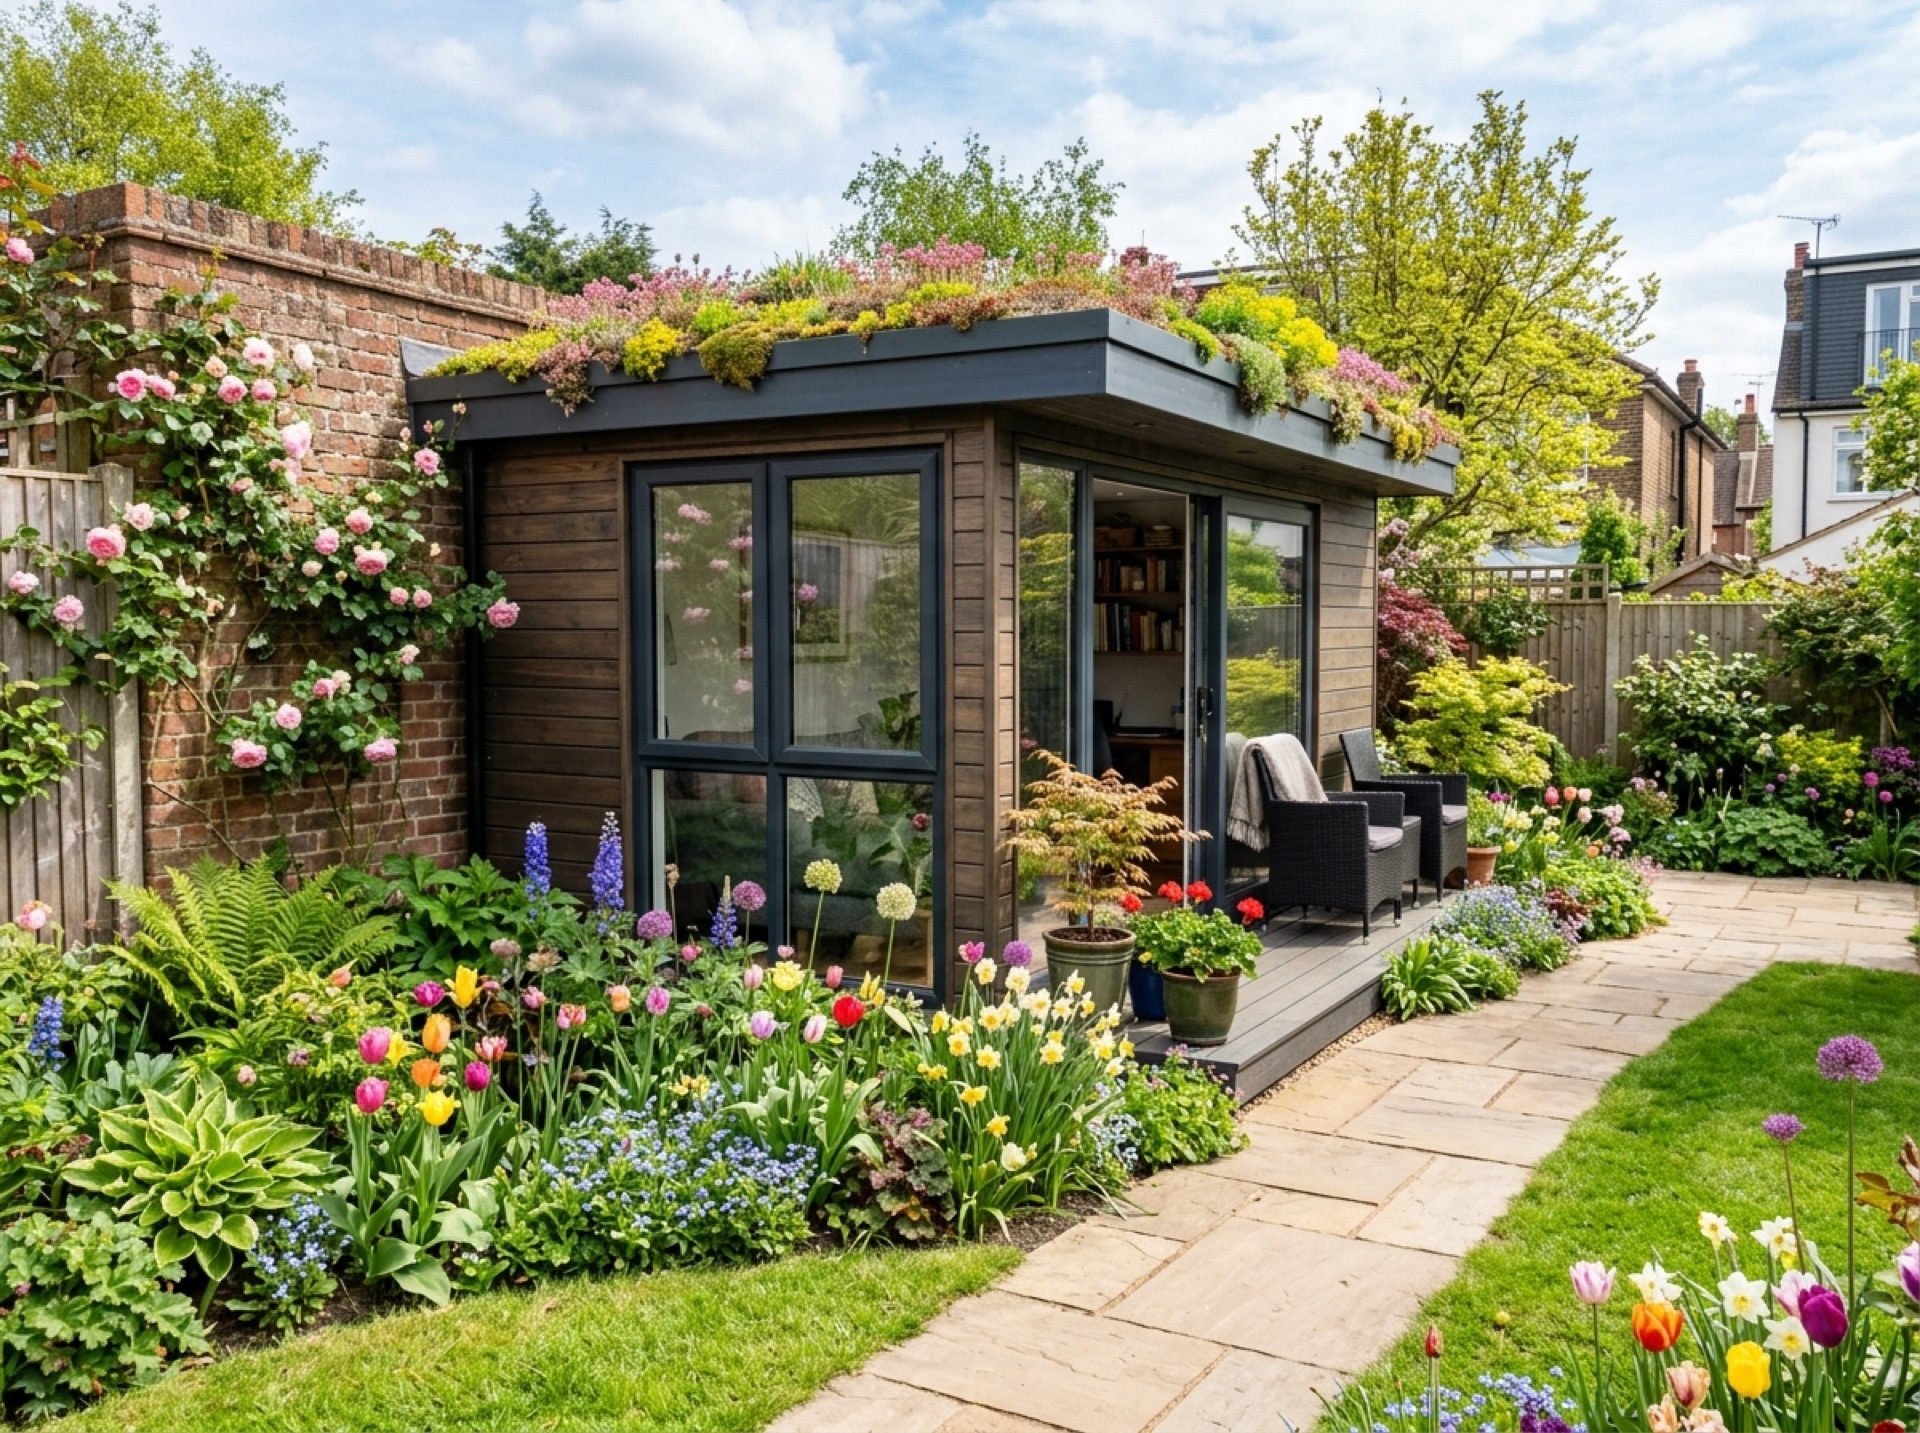
Garden rooms are usually built off a raised timber or concrete-pile base rather than a dug foundation, with a timber or steel frame and a choice of cladding: horizontal timber, composite boards, or rendered finishes are all common. Roofs are typically flat or a shallow pitch, often finished with a single-ply membrane.
Insulation and glazing are where specifications differ most. A garden room meant for everyday use through winter needs a higher insulation standard and better-performing glazing than one used occasionally in warmer months, and that difference has a real effect on how comfortable the finished room feels.
Planning permission for garden rooms
Most garden rooms fall under permitted development, provided the building is single storey, stays within height and eaves limits, and doesn't push the total area covered by outbuildings over the allowed limit for the plot. Restrictions differ near a boundary compared with further into the garden.
Where the plot sits in a conservation area, next to a listed building, or where a previous extension has already used up permitted development allowance, full planning permission may be needed instead. Checking with the relevant council's planning team before finalising a design avoids an expensive surprise later.
Getting a garden room ready to use
Power is the minimum most people want: enough sockets, lighting, and usually a way to heat the space. Data cabling or a good wireless signal matters if the room will be used as an office, and a water connection is worth planning for early if there's any chance of a sink or a shower room being added later.
Groundworks vary with how level and well-drained the plot already is. A sloped garden or one that sits low relative to the house may need more preparation than a flat, well-drained lawn, which affects both time and specification.
What to ask for in a quote
A clear written quote should set out the base type, frame material, insulation thickness, glazing spec, and what's included for electrics, and state clearly what isn't included, such as any decorating, flooring, or garden reinstatement after the build.
Getting the same level of detail from more than one installer makes it possible to compare quotes fairly rather than choosing on price alone.
Frequently asked questions
Is a garden room the same as a summer house?+
Not usually. A summer house tends to be a lighter, less insulated structure for seasonal use, while a garden room is built and insulated for year-round use with power and often heating included.
Is planning permission likely to be needed for a garden room?+
Often not, under permitted development, but this depends on the size, position and your specific plot. Check with your local council's planning team before finalising a design.
Can a garden room be connected to water and drainage?+
Yes, though it adds complexity and cost, and needs planning for early, since running a supply after the base is in place is far more disruptive than including it from the start.
What's the difference between a garden room and a garden annexe?+
A garden room is usually a single flexible space, while an annexe is built for someone to live in, with facilities like a kitchenette or shower room and a higher specification to match.
Useful local links
- Winchester City Council — Planning applications service for the Winchester district, covering Winchester itself along with Otterbourne, Colden Common, Fisher's Pond, Brambridge and Highbridge.
- Test Valley Borough Council — Planning applications service for Test Valley, covering Romsey, Chilworth, Ampfield and North Baddesley.
- Southampton City Council — Planning applications service for Southampton.
- Planning Portal — Independent, government-backed guidance on when a garden building needs planning permission and when it may fall under permitted development.