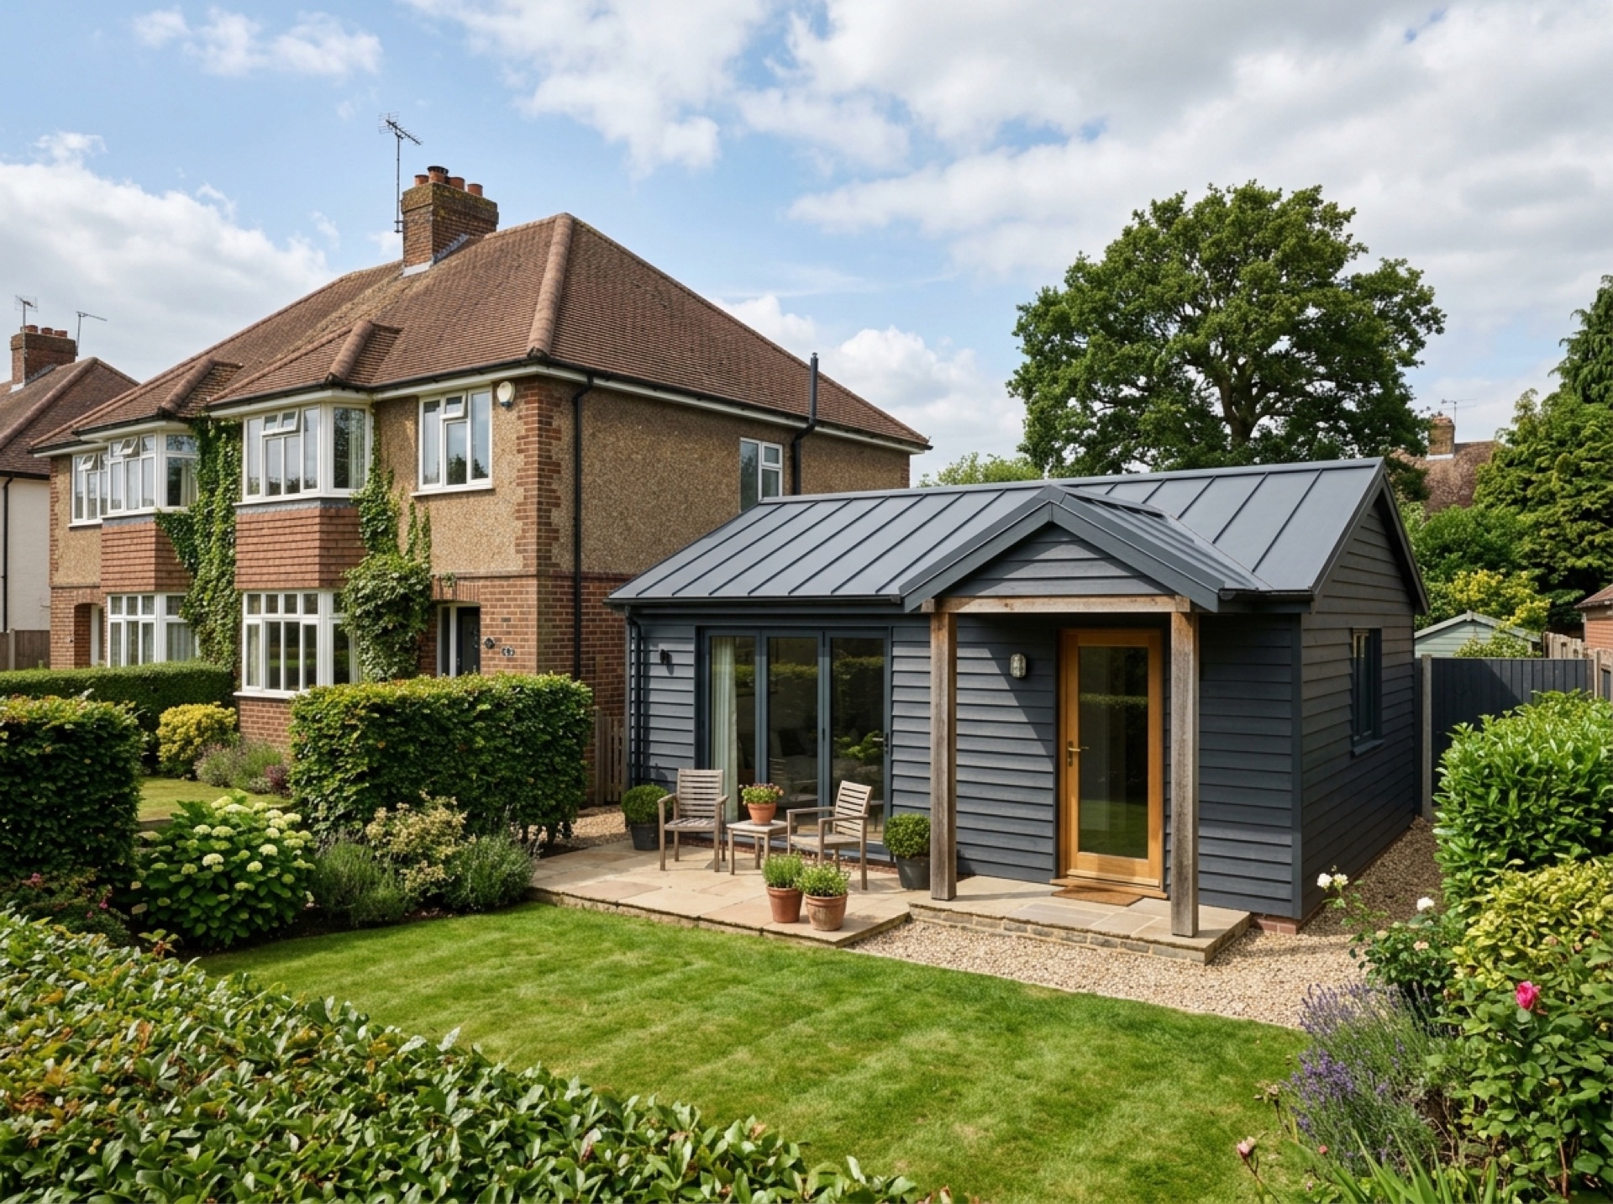
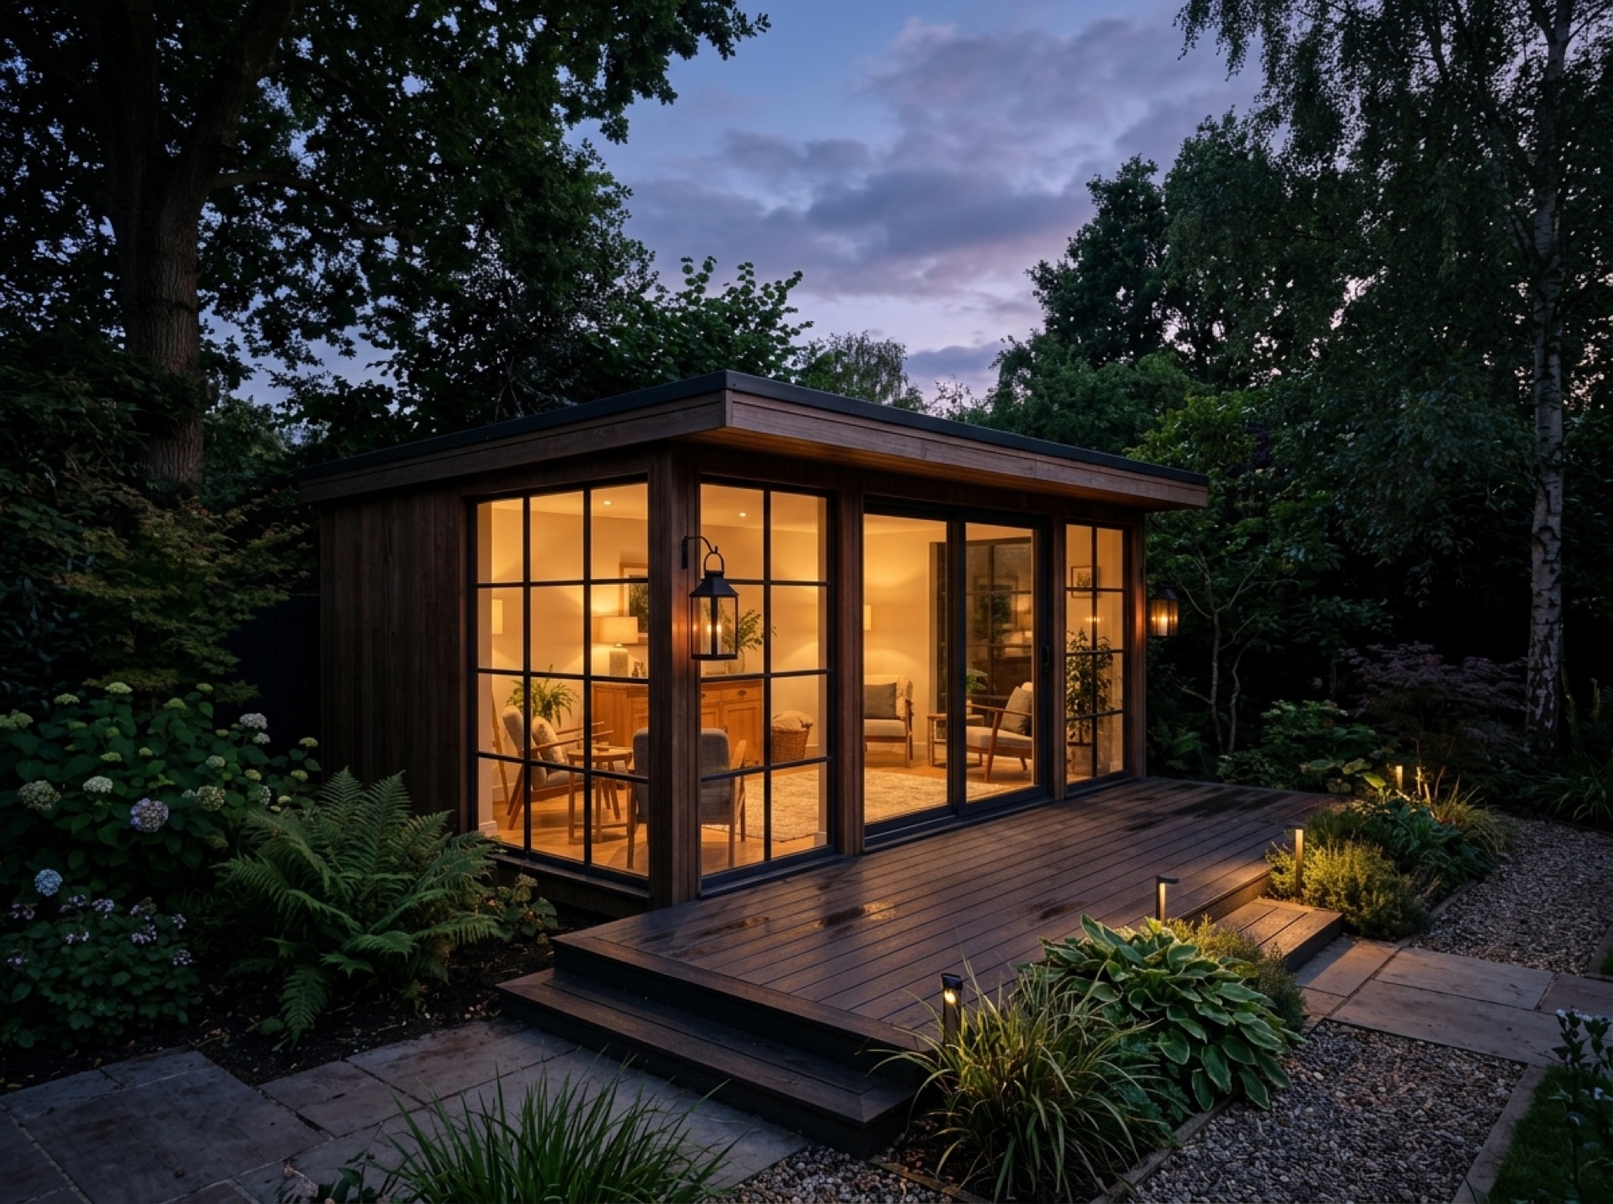
What makes an annexe different
Where a garden room might be a single flexible space, an annexe typically includes a kitchenette, a shower room, or both, along with a higher insulation and heating specification suited to someone living there day to day rather than visiting occasionally.
Drainage and a water supply need planning from the outset, since retrofitting them after a base and frame are in place is far more disruptive and costly than including them in the original design.
Planning permission for an annexe
Planning permission for an annexe is less straightforward than for a general garden room. A fully self-contained building with its own kitchen and bathroom facilities can be treated differently to a simple outbuilding, and some councils attach conditions, for example that the annexe isn't sold or let separately from the main house.
Given that added complexity, it's worth speaking to your council's planning team early, before a design is finalised, rather than assuming permitted development will cover it.
Building regulations
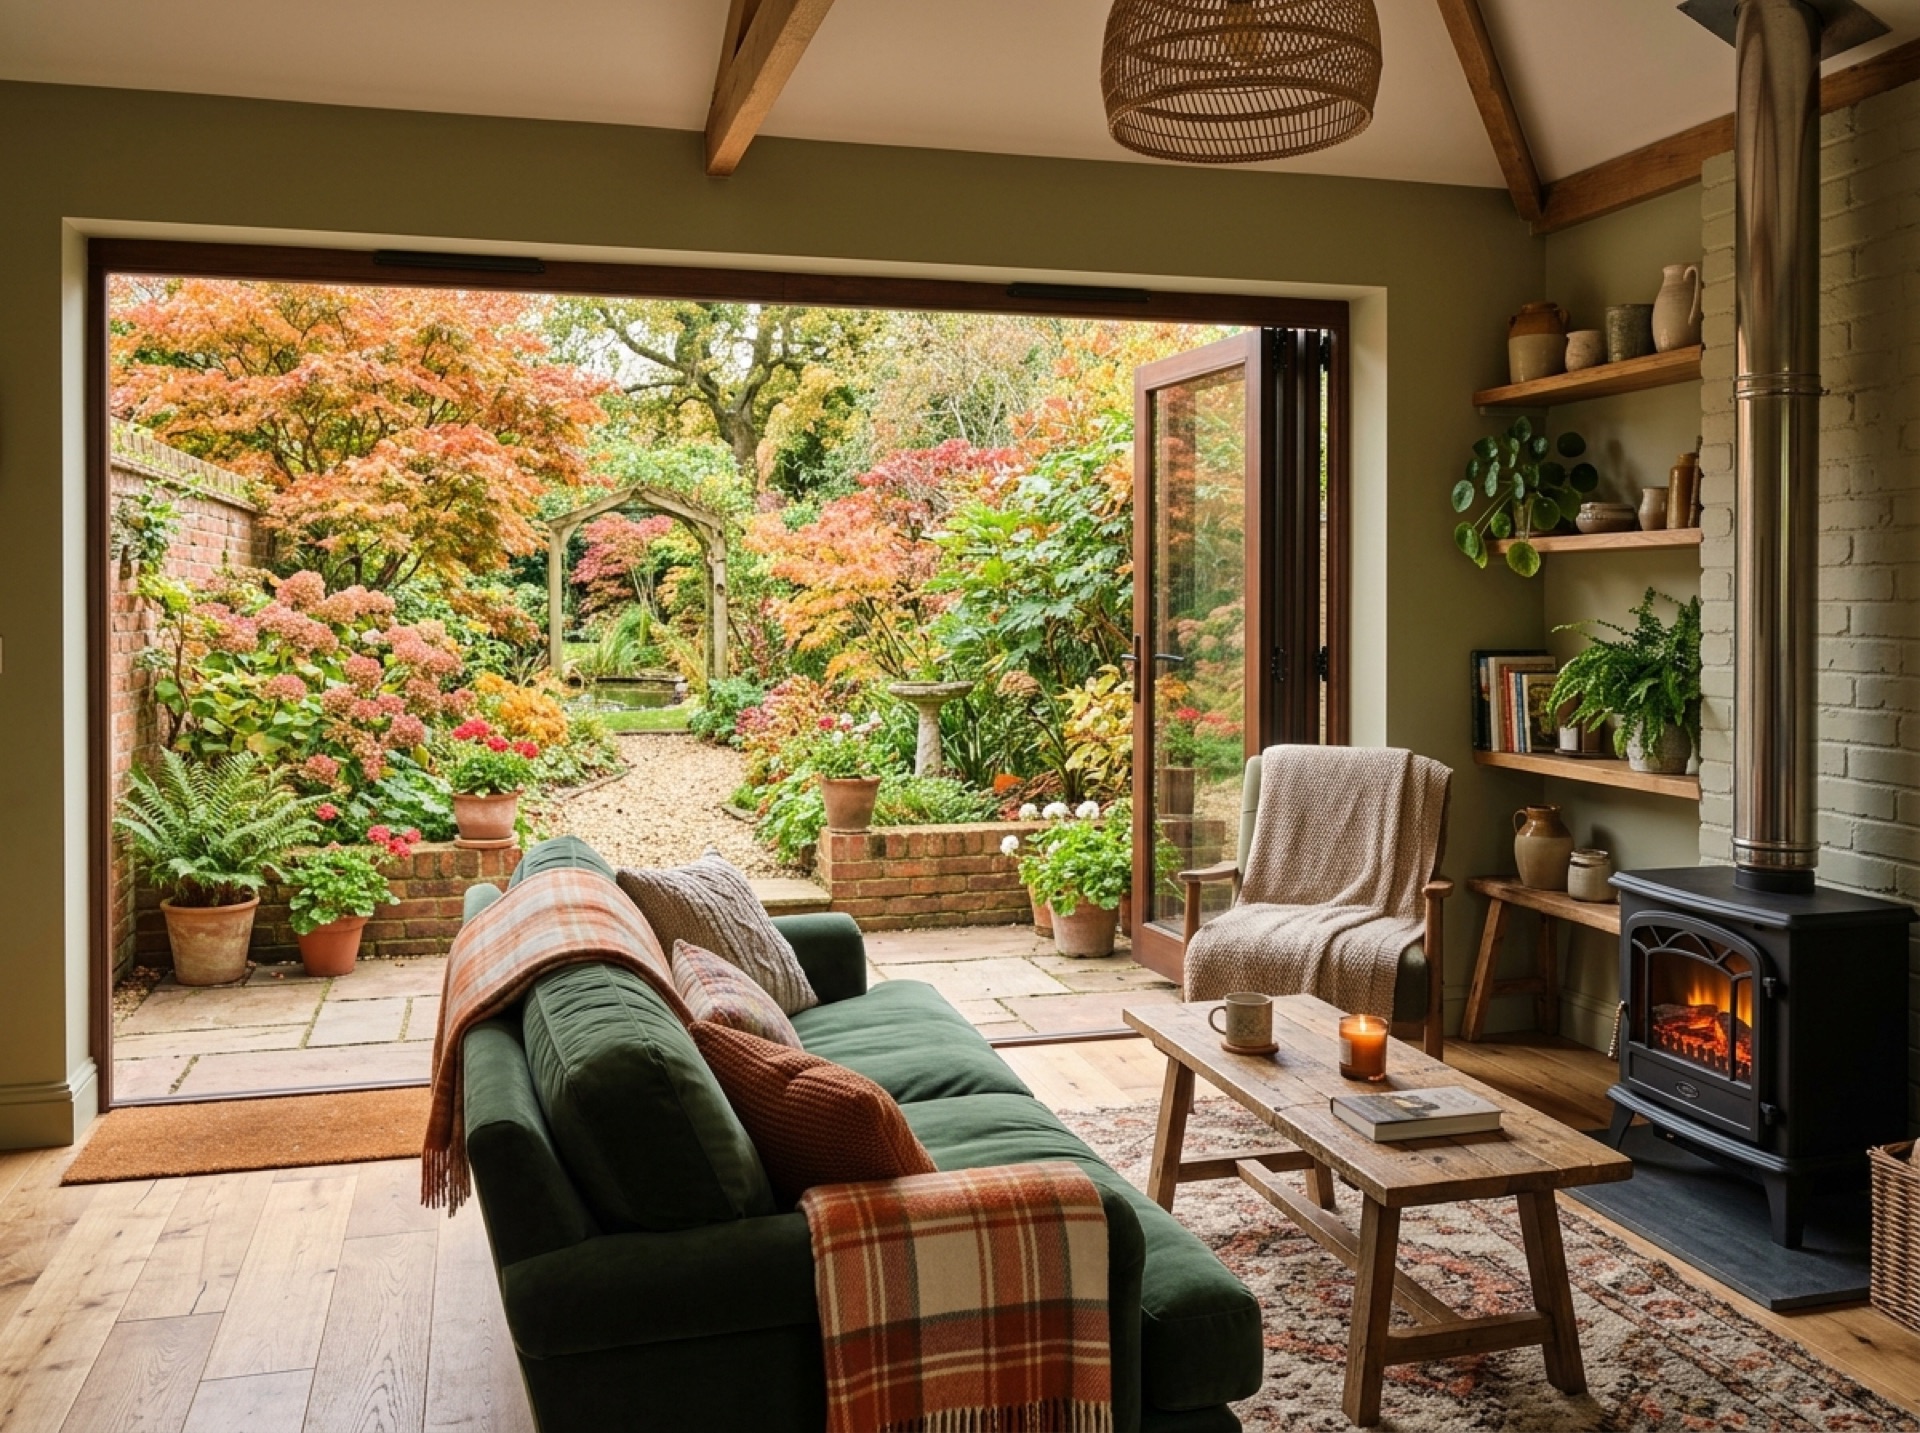
Because an annexe is lived in, building regulations around insulation, ventilation, fire safety, and electrical and drainage work tend to apply more fully than they would to a general garden room. An installer experienced in annexes should be able to talk through what's needed for your specific design.
Comparing quotes for an annexe
Given the extra complexity of plumbing, drainage, a higher specification, and building regulations, a written quote for an annexe should be more detailed than for a simple garden room. It's worth checking exactly what's included for the kitchenette or shower room fit-out, not just the shell of the building.
Frequently asked questions
Can someone legally live in a garden annexe full-time?+
Often yes, as an extension of the main household's living arrangements, though the exact position depends on the design and your council's view. This is worth checking directly with the council's planning team rather than assuming.
Do I need planning permission for a garden annexe?+
More often than for a general garden room, particularly if it includes its own kitchen and bathroom, since some councils treat that as closer to a separate dwelling. Check with your council's planning team before finalising a design.
Can a garden annexe be sold separately from the house?+
Not always. Some councils attach a condition preventing separate sale or letting, so it's worth asking specifically about this if it matters to your plans.
What's the difference between an annexe and a garden room?+
An annexe is built for someone to live in, with facilities like a kitchenette or shower room and a higher specification, while a garden room is typically a single flexible space for occasional or daytime use.
Useful local links
- Winchester City Council — Planning applications service for the Winchester district, covering Winchester itself along with Otterbourne, Colden Common, Fisher's Pond, Brambridge and Highbridge.
- Test Valley Borough Council — Planning applications service for Test Valley, covering Romsey, Chilworth, Ampfield and North Baddesley.
- Southampton City Council — Planning applications service for Southampton.
- Planning Portal — Independent, government-backed guidance on when a garden building needs planning permission and when it may fall under permitted development.