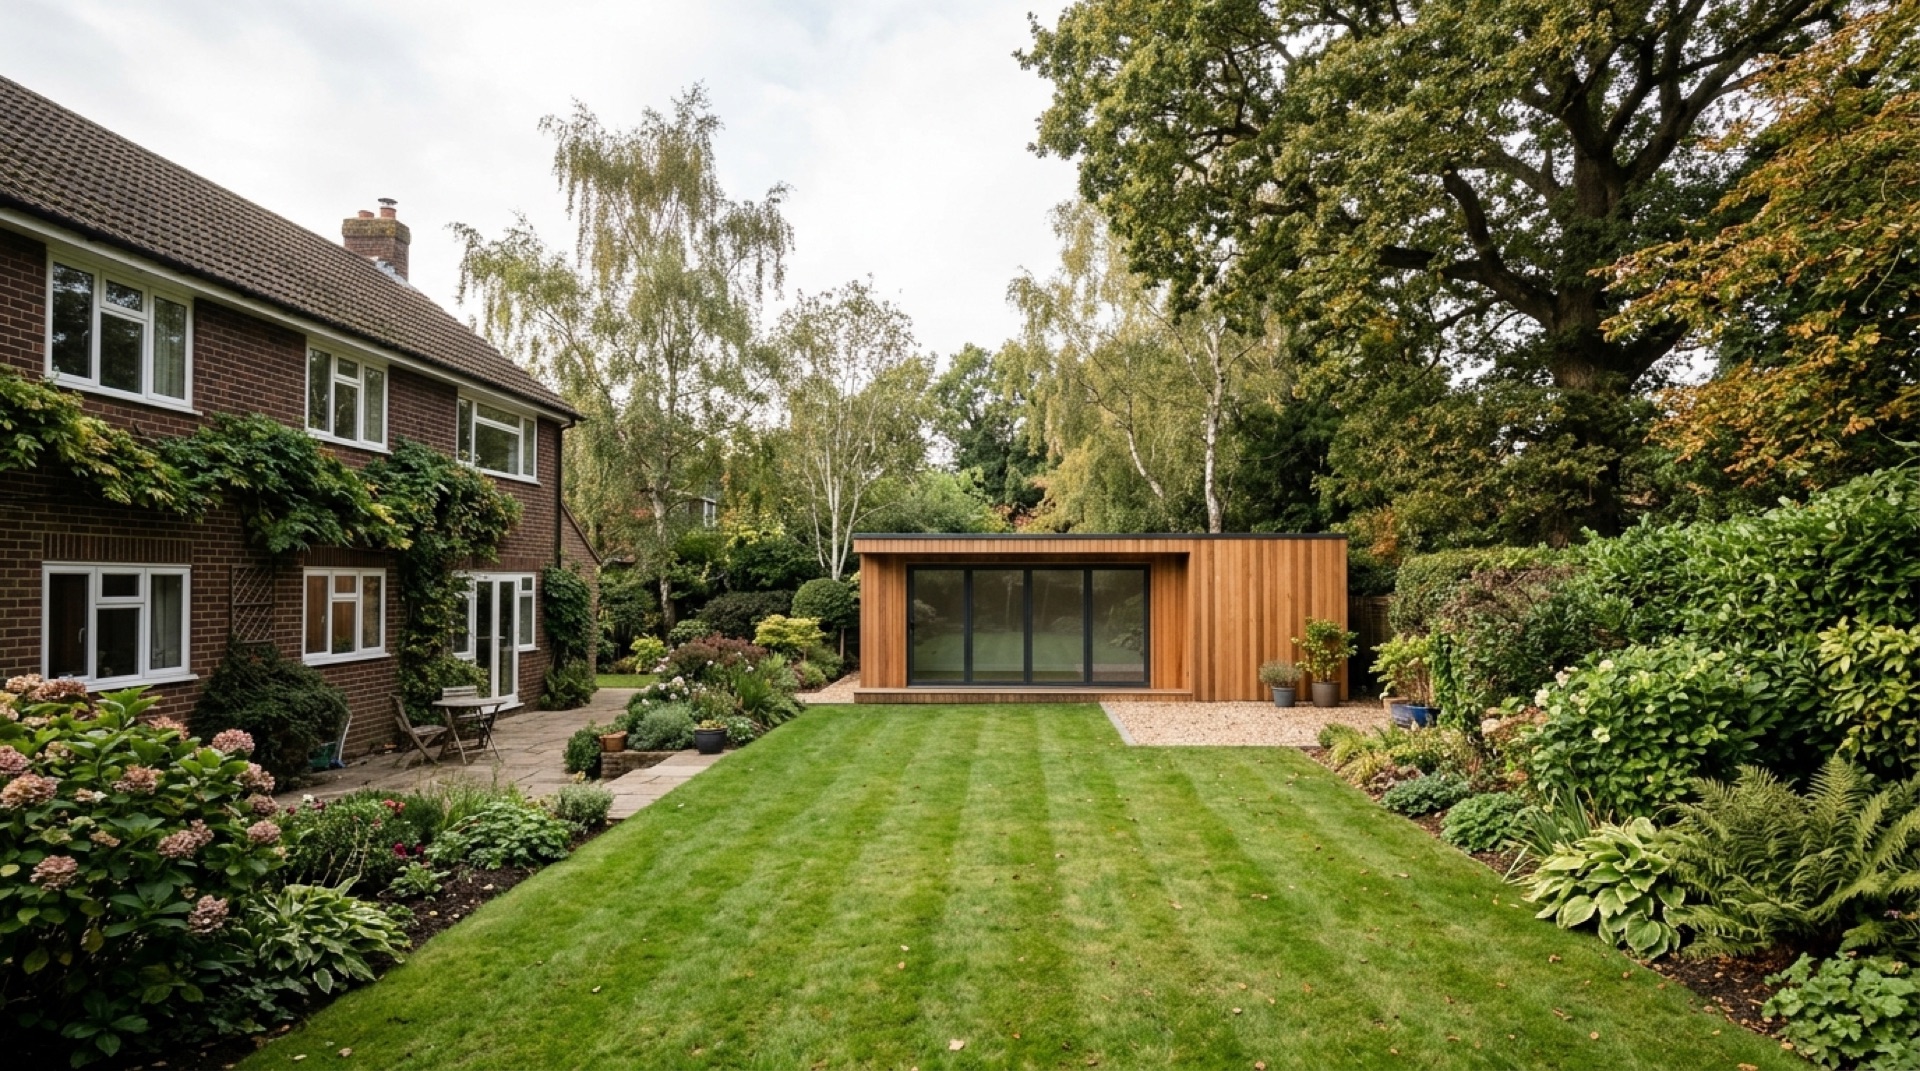
Tell us what you're picturing and we'll introduce you to a local installer.
Garden Rooms in Chandlers Ford
This site exists to save Chandlers Ford homeowners the slog of hunting for a garden room installer. Describe roughly what you want and we'll pass your enquiry to one local installer who already covers the area, so you can weigh it up against any other quotes you're gathering.
- Free to use, no charge for making an enquiry
- One local installer gets in touch, not a call centre
- No obligation to go ahead with anything
- Independent of any installer, we don't do the building work ourselves
How it works
1
Tell us what you need
A few details about your garden rooms project and where you are.
2
We pass it to a local installer
One installer who covers your area, not a list of strangers.
3
They get in touch to talk it through
No obligation — you decide whether to go ahead.
Garden rooms in Chandlers Ford and the surrounding villages
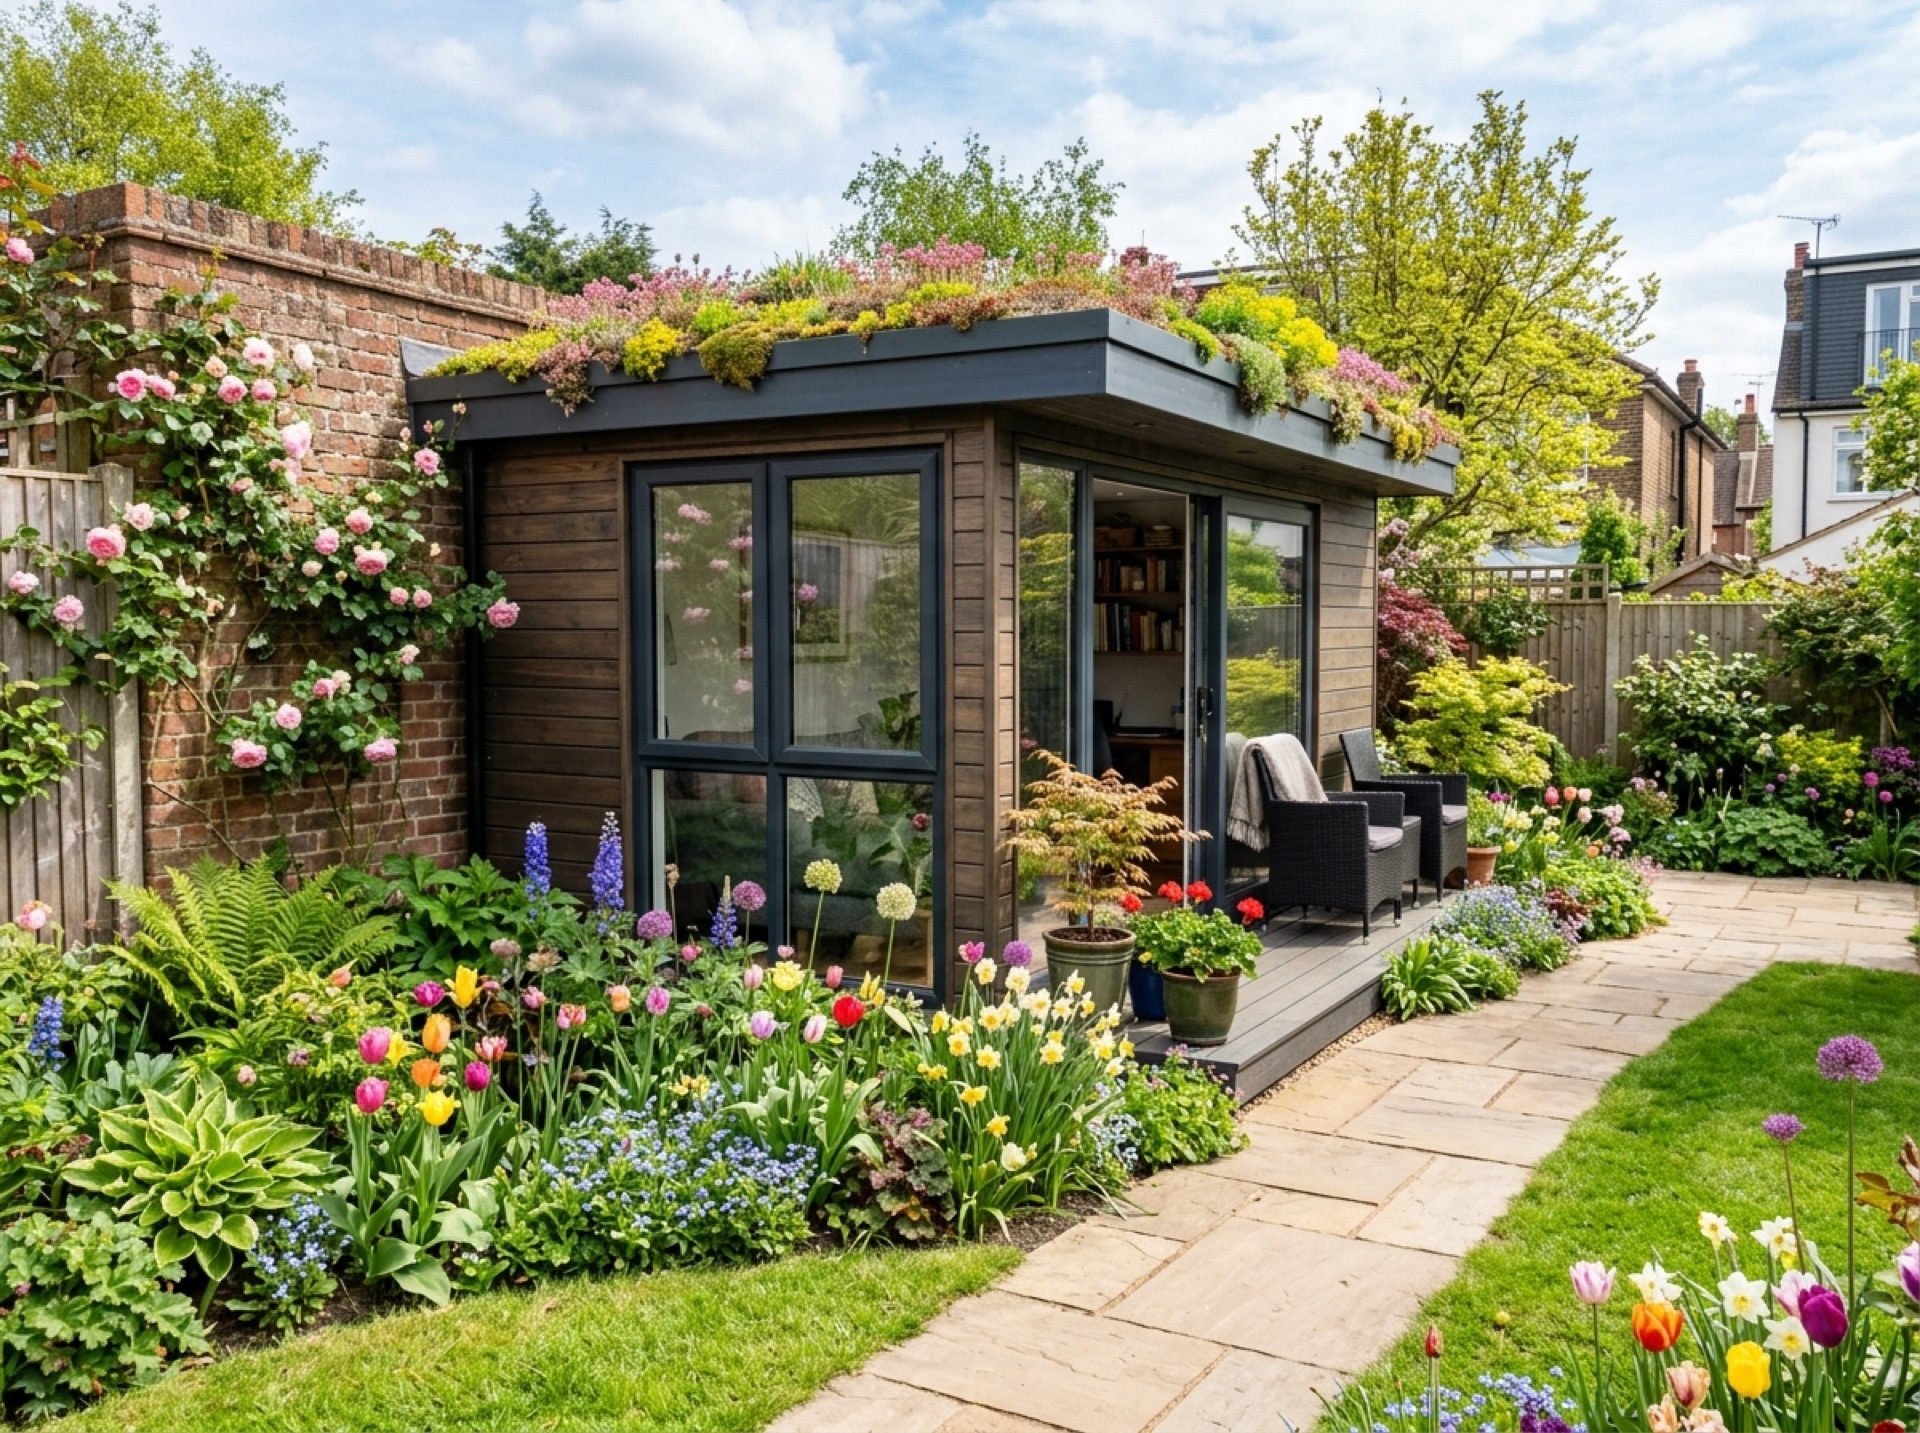
A fully insulated, powered garden building built for year-round use, from a home office to extra living space.
Garden rooms
A fully insulated, powered garden building built for year-round use, from a home office to extra living space.
Find out more →
Garden offices
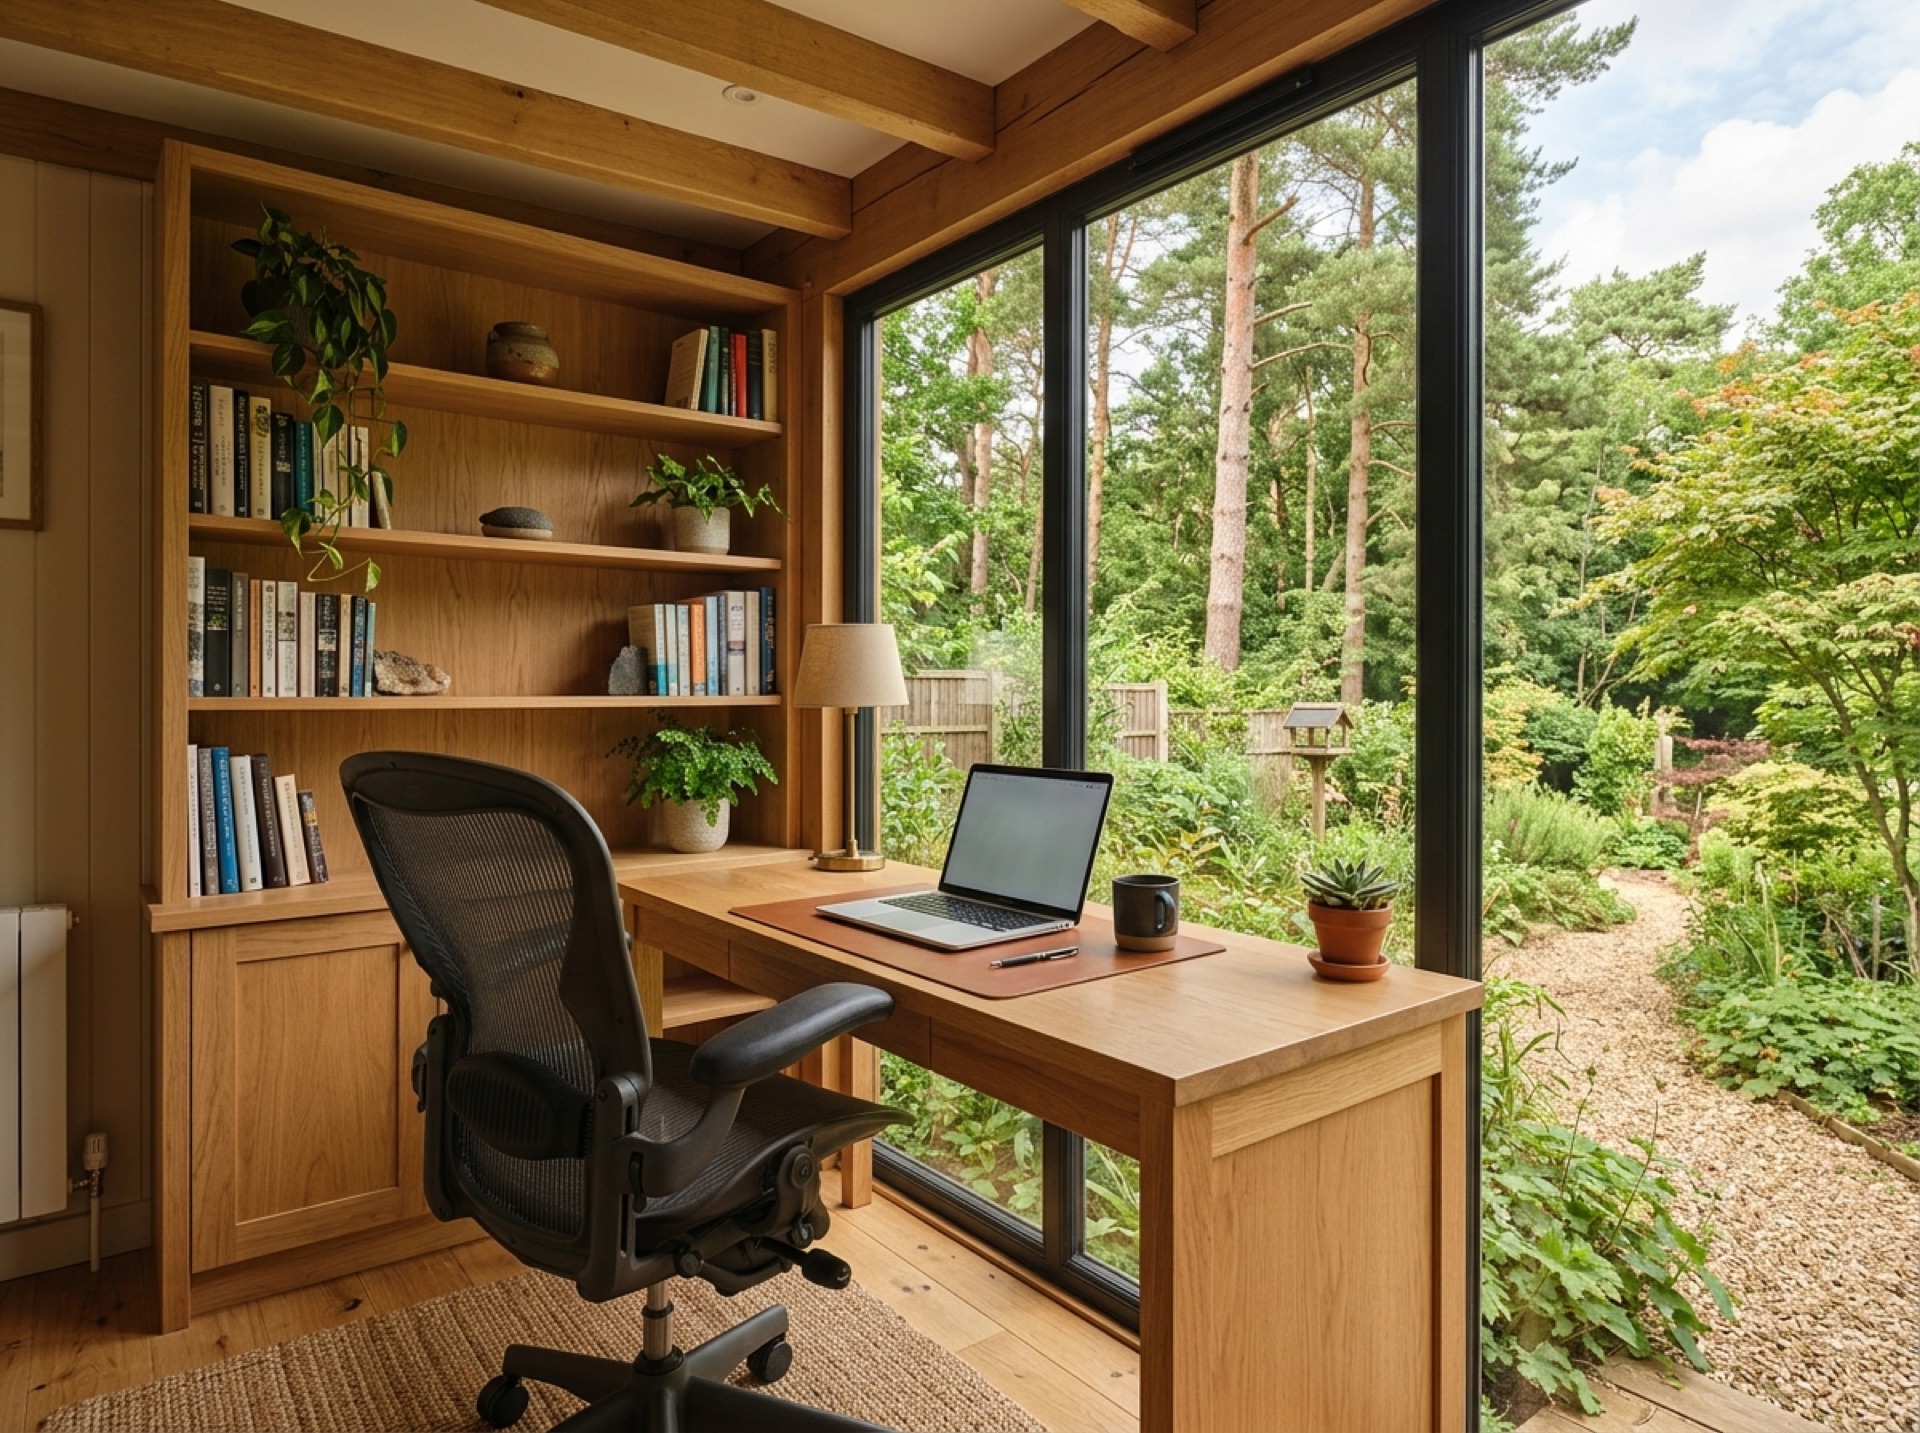
A garden building specified as a dedicated home workspace, insulated, wired, and set apart from household noise.
Find out more →
Garden studios
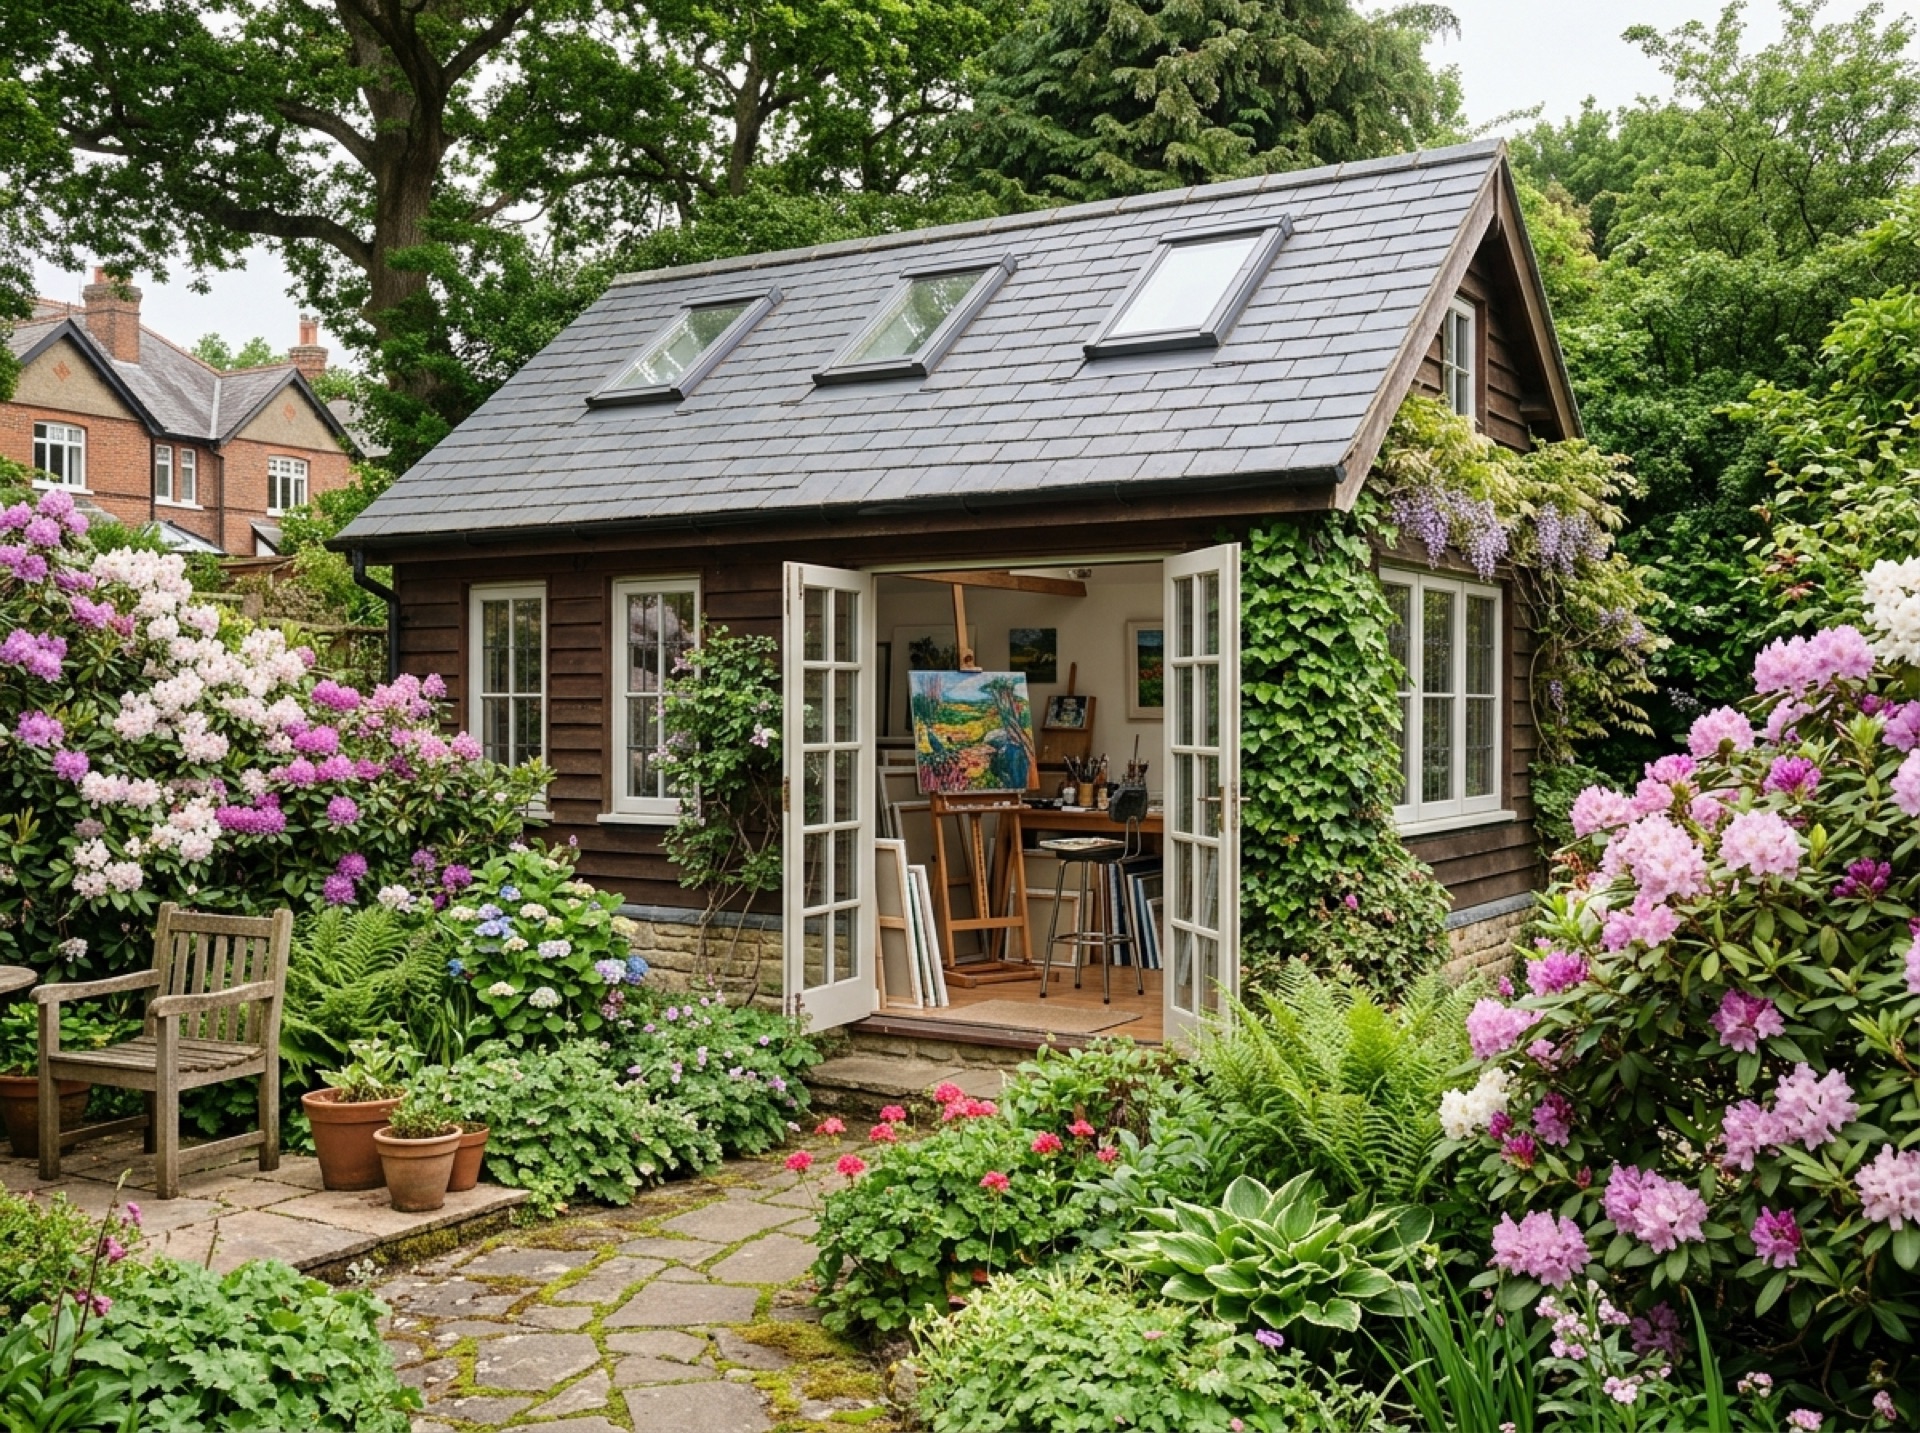
A garden building specified for a creative or active use, such as art, music, yoga, or a home gym, with a layout built around that purpose.
Find out more →
Garden annexes
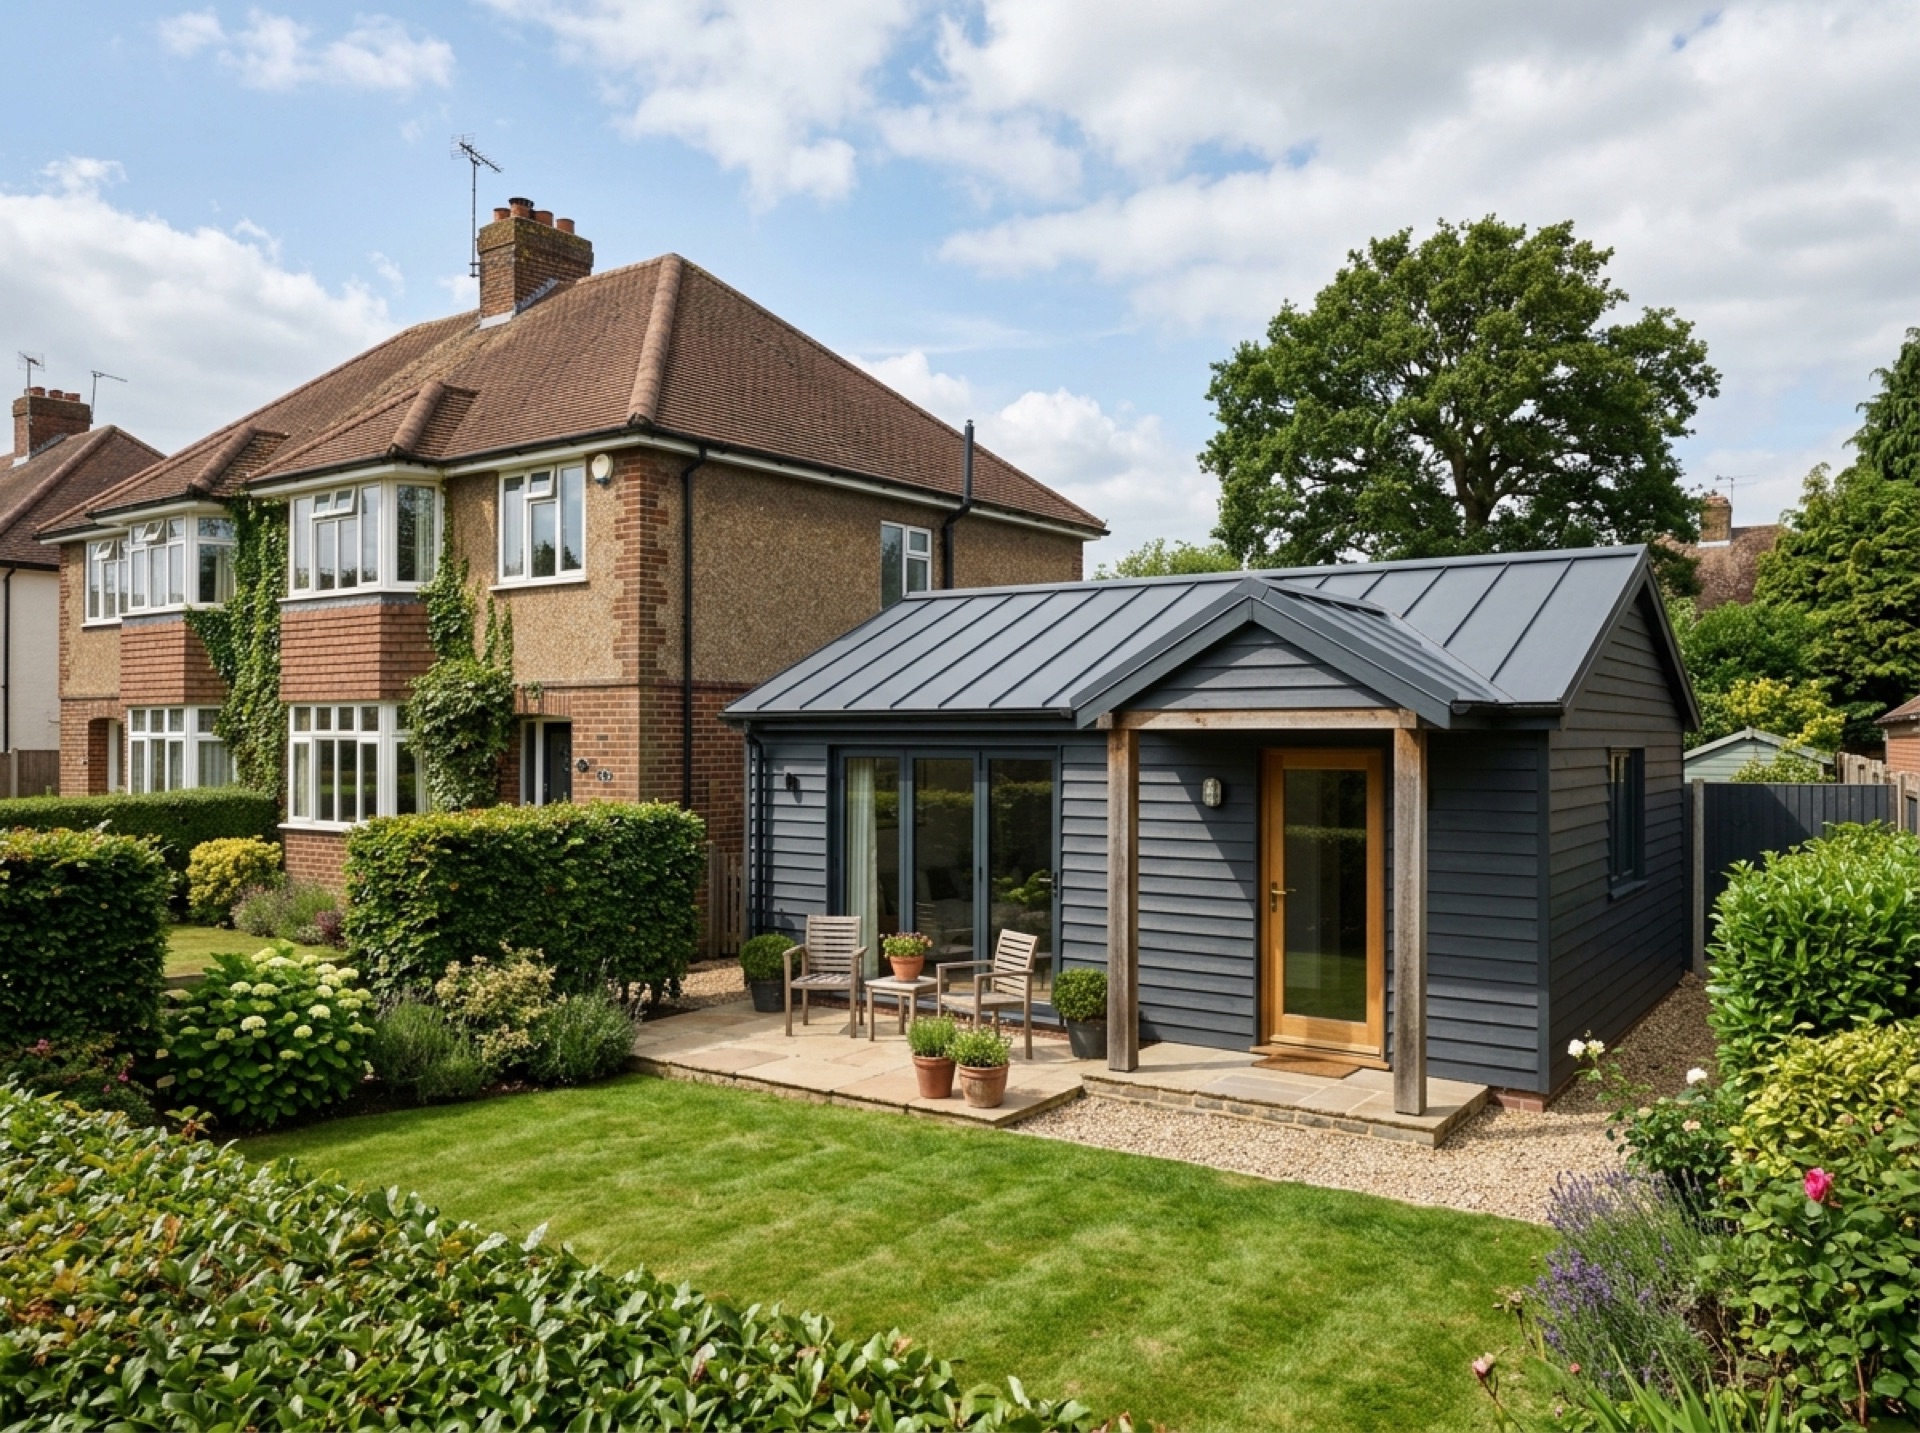
A garden building specified for someone to live in, with facilities like a kitchenette or shower room, built to a higher standard than a general garden room.
Find out more →
Planning garden rooms in Chandlers Ford?
Tell us about your project and we'll put you in touch with a local installer.
What is a garden room?
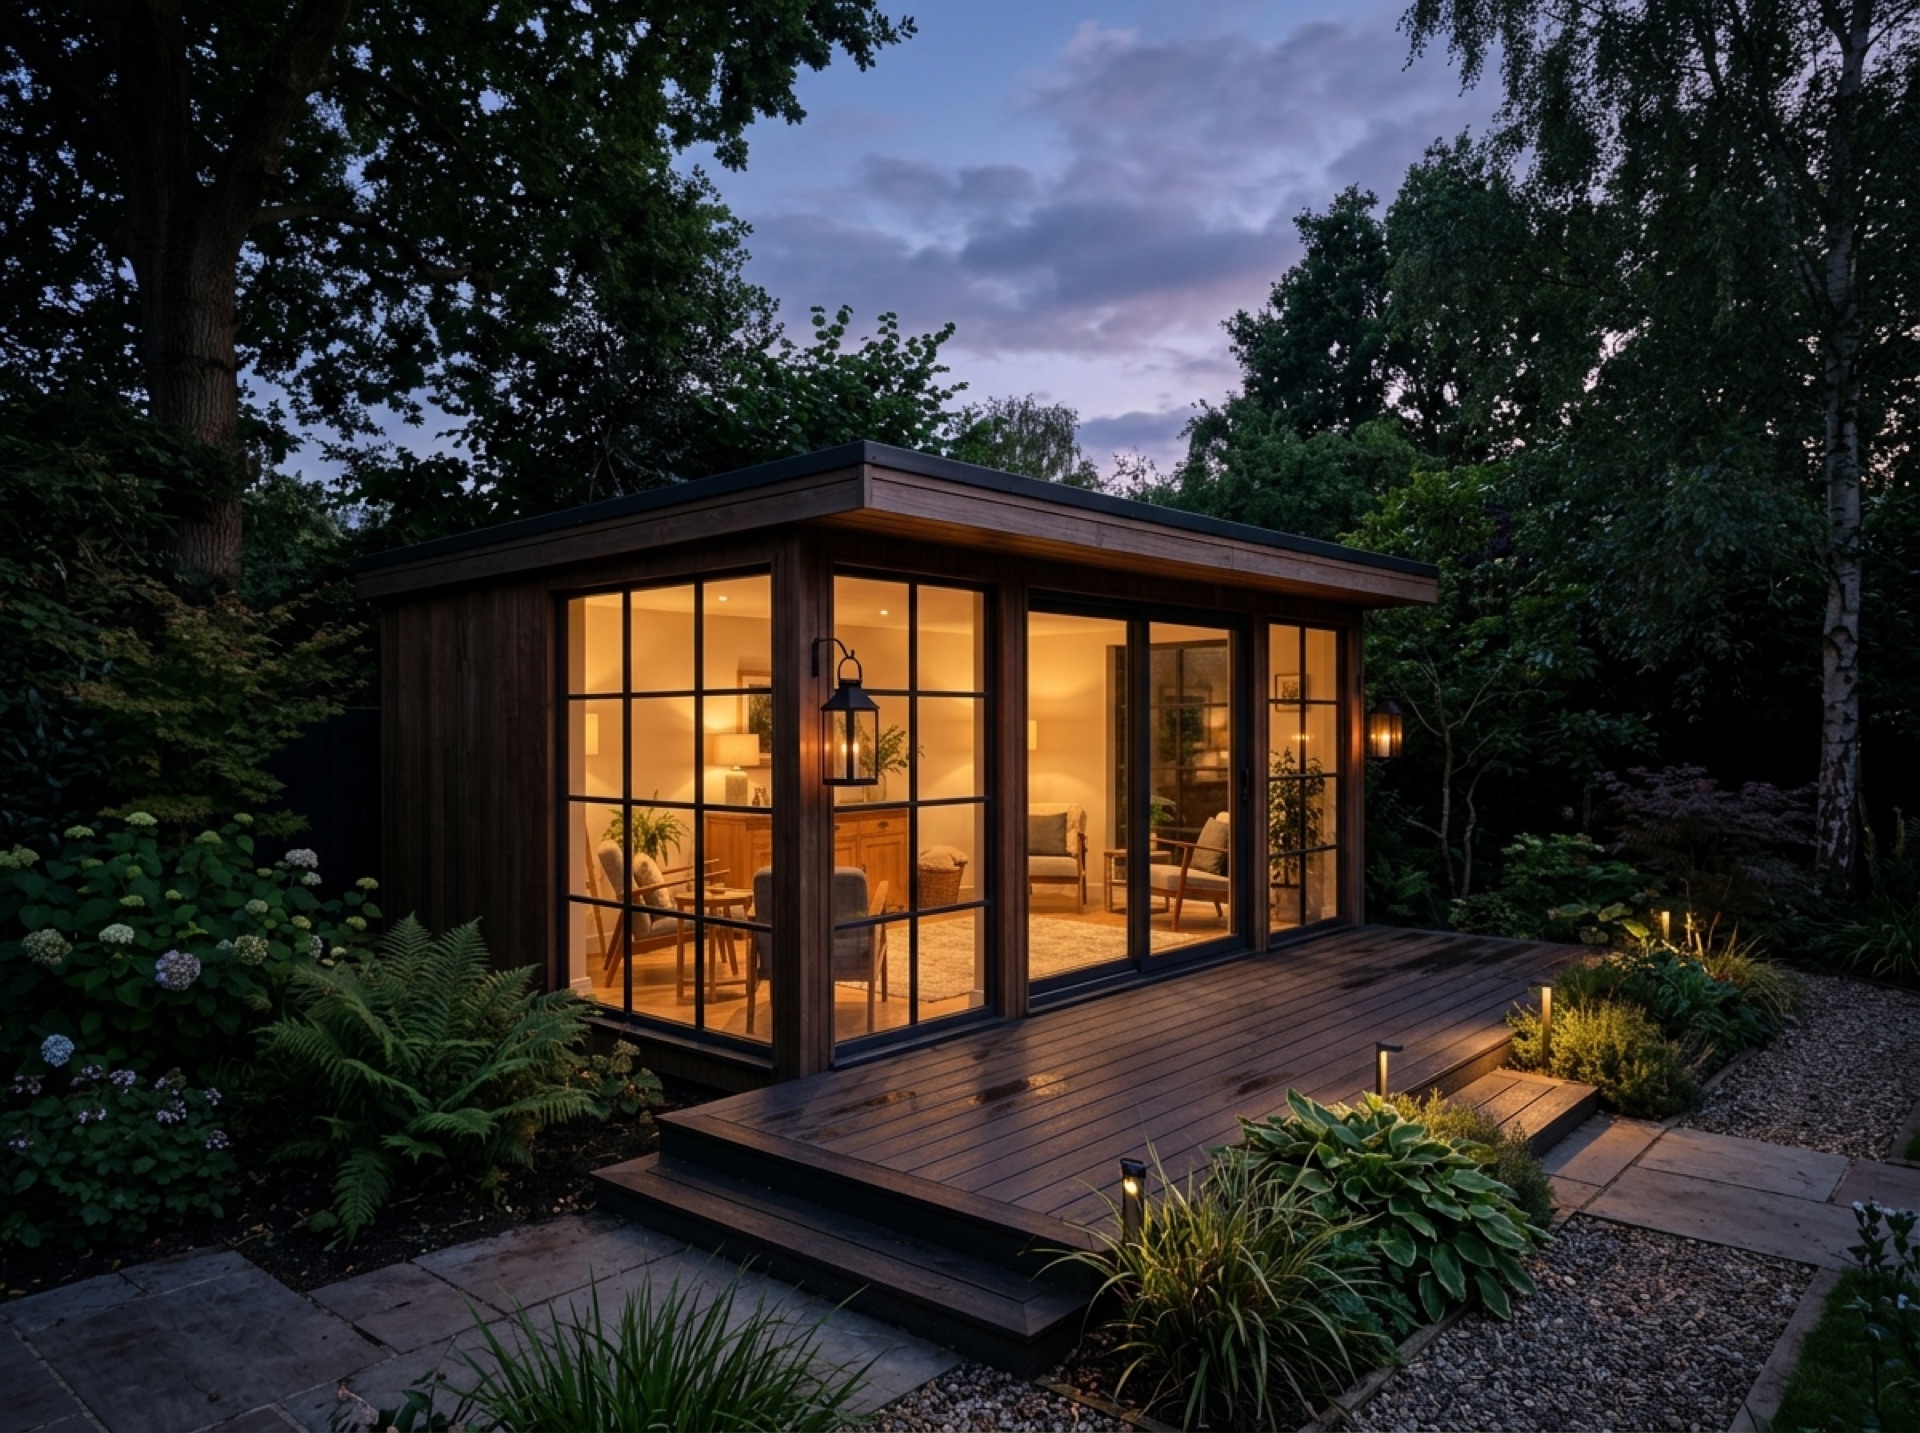
A garden room is a fully insulated, powered garden building meant for year-round use, rather than a shed or a summer house you'd only use in warmer months. Most are built off a raised base rather than a traditional foundation, framed in timber or steel, and finished with cladding to match or contrast with the house.
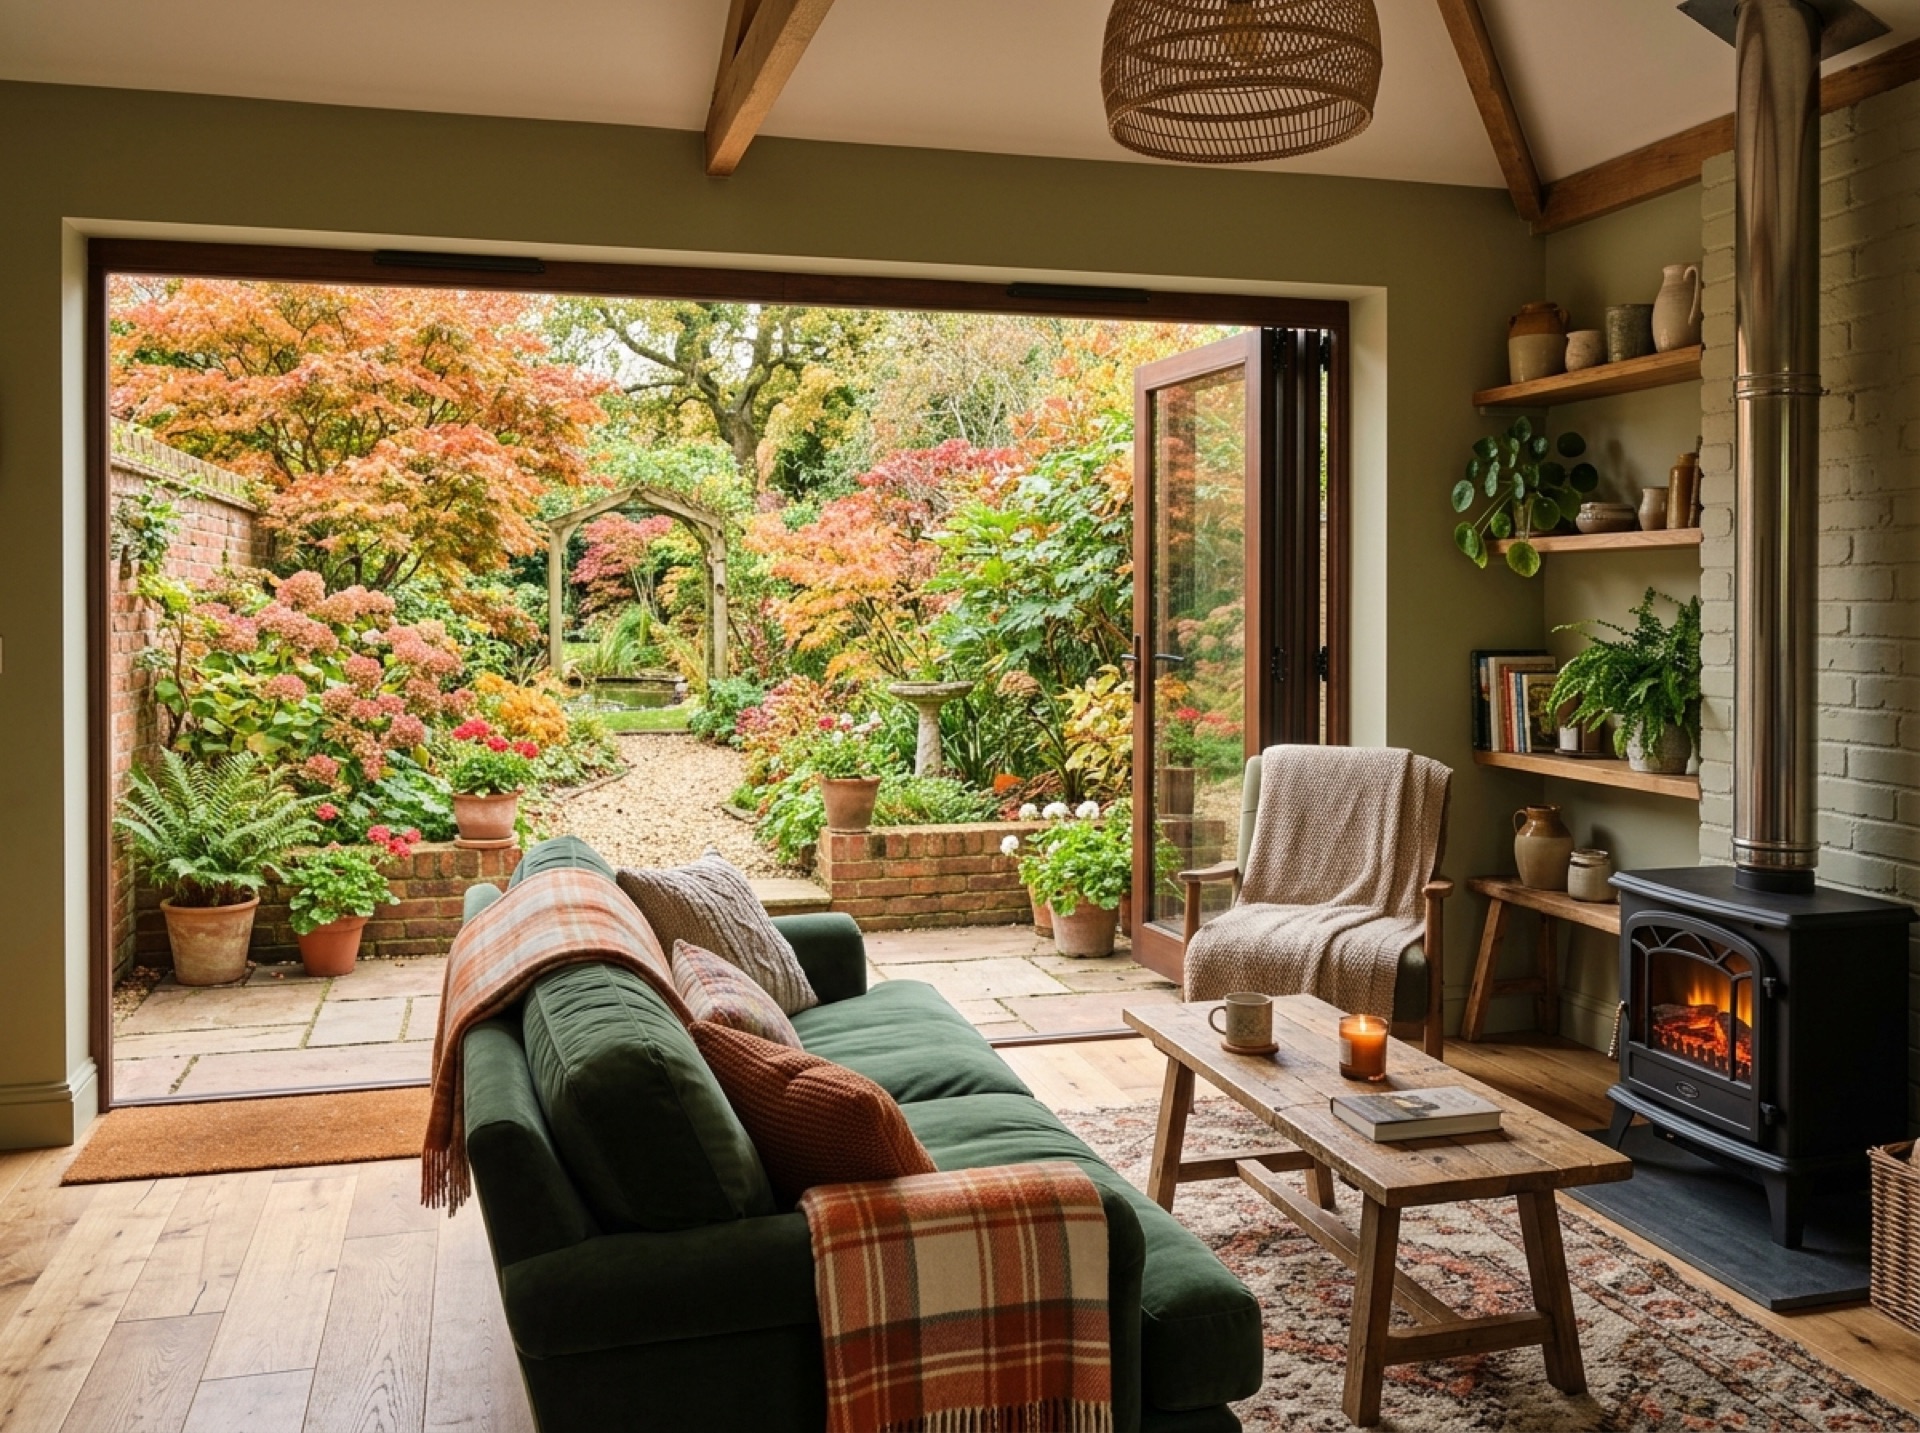
Inside, the specification varies a lot: some are a simple single room with a socket and a radiator, others have underfloor heating, full glazing across one wall, a kitchenette, or a shower room. What you actually need shapes which installer is the right fit, which is why it helps to describe your project clearly when you get in touch.
Planning permission and permitted development
Many garden rooms are built under permitted development rights rather than needing a full planning application, provided the building stays single storey, sits far enough from the boundary, and keeps within set height and eaves limits. The Planning Portal publishes the current rules on outbuildings and is worth reading before you commit to a design.
Permitted development doesn't apply everywhere or to every design. A listed building, a conservation area, or a garden building that covers too much of the plot can all change the position. Your local council's planning department can confirm what applies to your specific address before any work starts.
- ■Single storey, with restrictions on overall height and eaves height
- ■A limit on how much of the garden outbuildings can cover
- ■Extra restrictions can apply in conservation areas or to listed buildings
What affects the cost
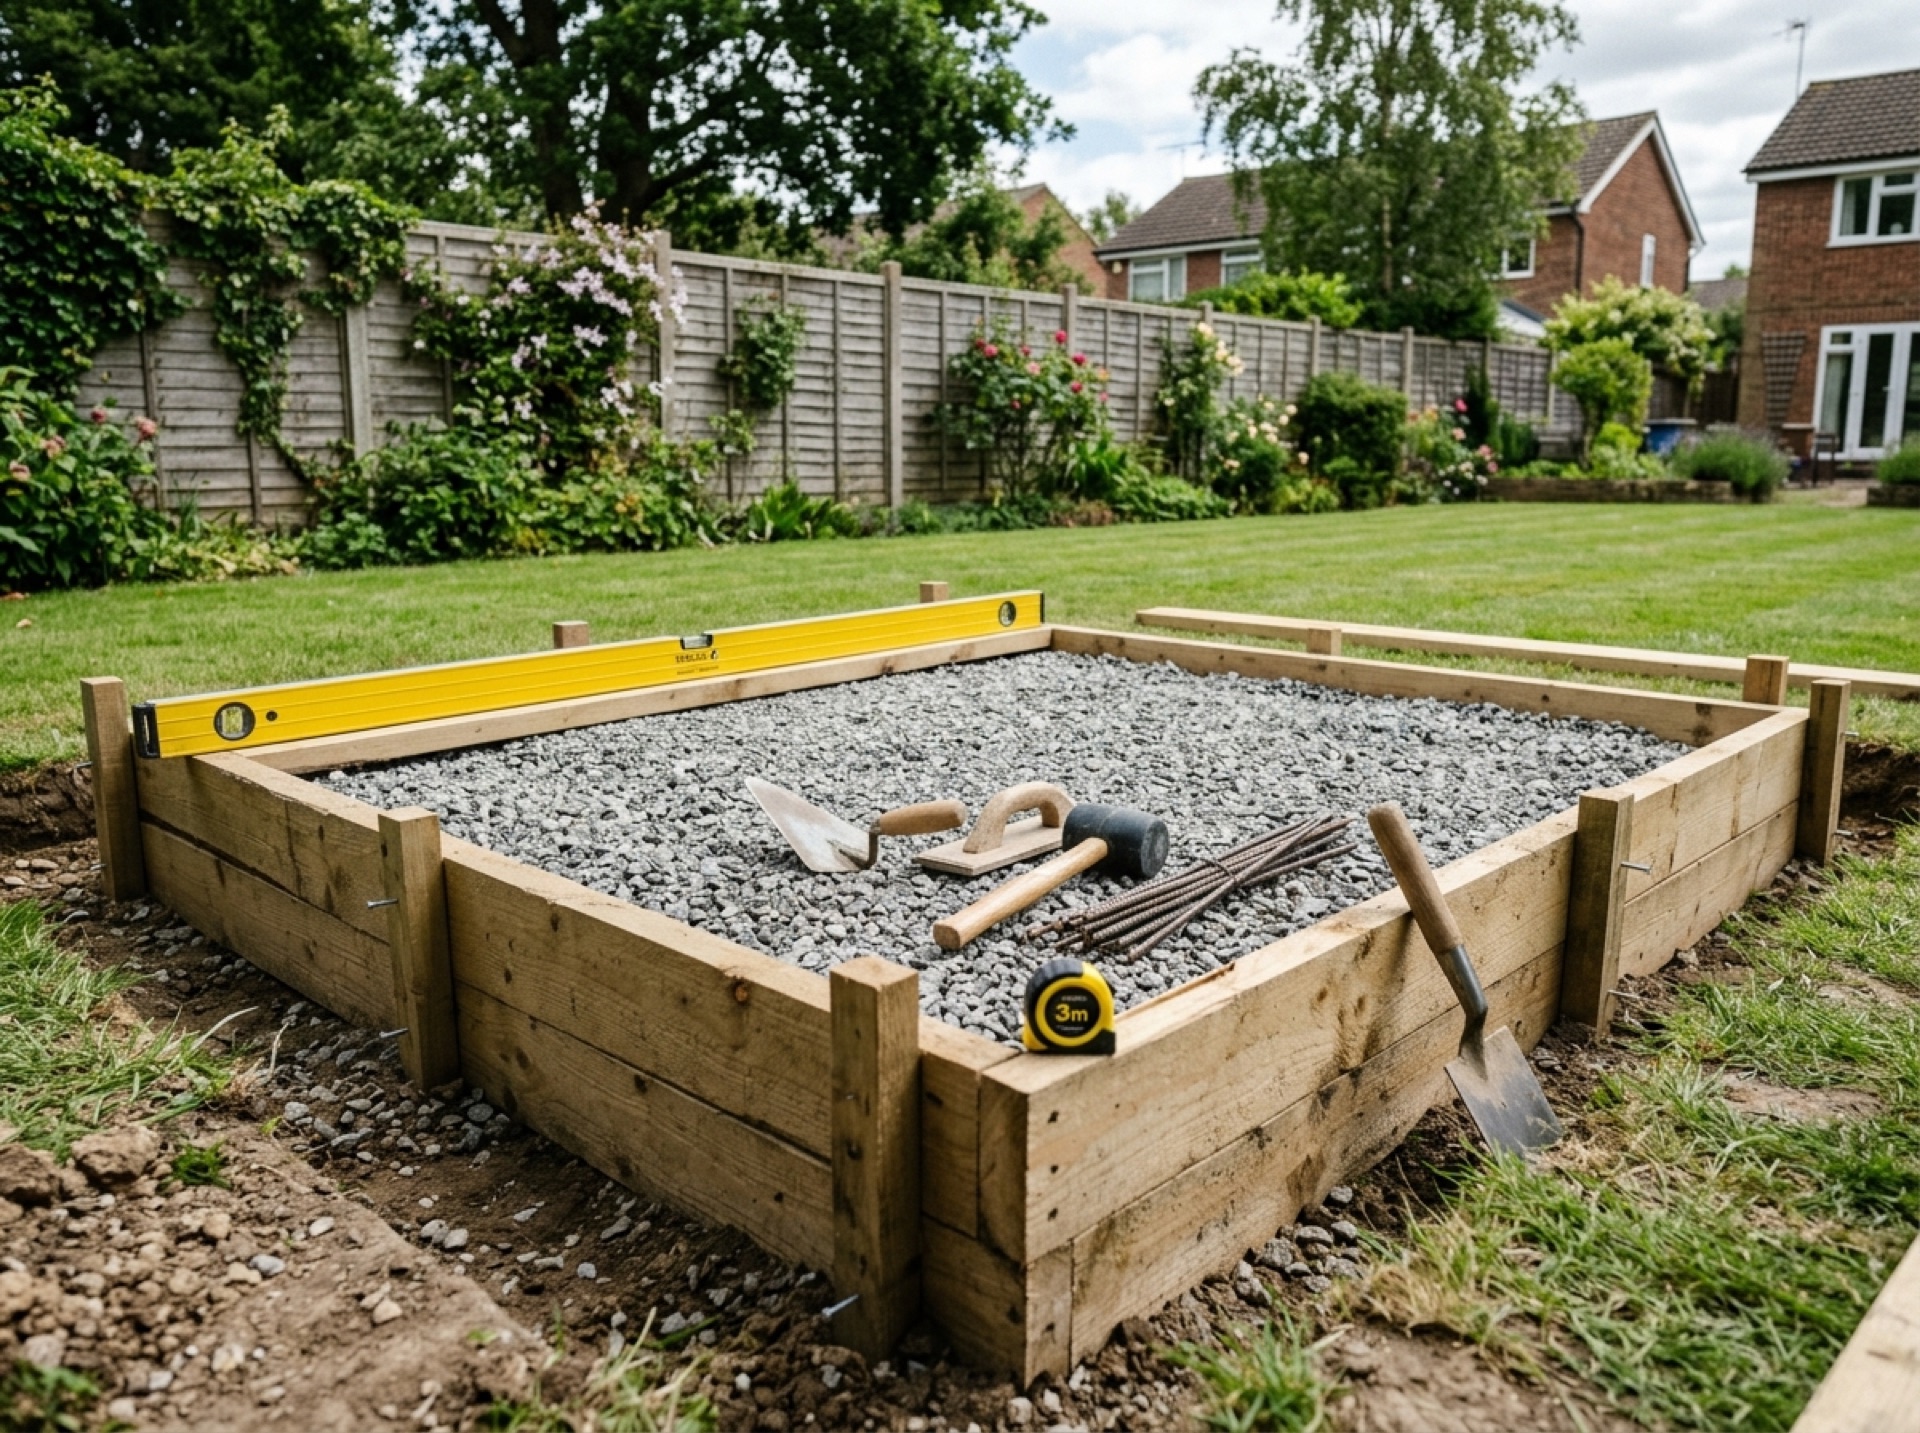
Costs vary with size, insulation standard, glazing, electrics, and whatever groundworks your garden needs before a base can go in. A level, well-drained plot is a very different job to a sloped or waterlogged one. Rather than quote a figure that won't match your actual project, we'd rather point you to an installer who can give you a written quote based on what you actually want.
It's worth asking more than one installer for a written quote covering the same specification, so you're comparing like for like rather than guessing at what's included.
Getting your garden ready
Access matters more than people expect. A narrow side gate or a steep step can rule out certain base types or change how materials get delivered. It's worth thinking about where cabling for power and any water or drainage will run before a design is finalised.
Boundary distance, overhanging trees, and where rainwater will drain to are all worth raising with whoever quotes for the work, since they affect both the design and whether permitted development applies.
Comparing installers
Ask to see evidence of insurance cover and any trade memberships an installer holds, and get the scope of work, the specification, and the schedule in writing before you agree to anything. A written quote protects both sides if anything needs to change once work starts.
It's worth asking how previous projects near your specification went and, where possible, seeing a completed example in person rather than only in photos.
Areas covered around Chandlers Ford
Frequently asked questions
Will a garden room in Chandlers Ford need planning permission?+
Often not, if the building meets permitted development rules on height, eaves and how much of the garden it covers, but this depends on your specific plot and whether any local restrictions apply. Eastleigh Borough Council's planning team can confirm the position for your address before you commit to a design.
How much does a garden room cost?+
It depends on size, insulation, glazing and groundworks, so we won't quote a figure that might not match your project. The better approach is to get written quotes from more than one installer for the same specification and compare them directly.
How long does building a garden room take?+
It varies by size and specification, and by how much groundwork your garden needs first. A written quote from an installer should set out a schedule for your specific project rather than a generic estimate.
Can I use a garden room as a home office or a bedroom?+
Many are used as home offices, and some are specified for overnight or everyday living use, which usually means a higher insulation and electrical specification and can bring building regulations into play. It's worth being clear about the intended use when you describe your project.
Do you build the garden rooms yourselves?+
No, this site connects homeowners in and around Chandlers Ford with a local installer. The installer carries out the work; we simply make the introduction.
What happens after I make an enquiry?+
We pass your details to one local installer who covers your area, and they'll contact you directly to discuss your project and arrange a written quote. There's no obligation to go ahead.
Useful local links
- Winchester City Council — Planning applications service for the Winchester district, covering Winchester itself along with Otterbourne, Colden Common, Fisher's Pond, Brambridge and Highbridge.
- Test Valley Borough Council — Planning applications service for Test Valley, covering Romsey, Chilworth, Ampfield and North Baddesley.
- Southampton City Council — Planning applications service for Southampton.
- Planning Portal — Independent, government-backed guidance on when a garden building needs planning permission and when it may fall under permitted development.
Ready to talk to a local garden rooms installer?
Tell us about your project and we'll put you in touch with a local installer.